Vinzita: Modern Elegance Awaits! - Villa, Cherng Talay, Phuket
Vinzita: Modern Elegance Awaits! - Villa, Cherng Talay, Phuket - photo 2
Vinzita: Modern Elegance Awaits! - Villa, Cherng Talay, Phuket - photo 3
Vinzita: Modern Elegance Awaits! - Villa, Cherng Talay, Phuket - photo 4
Vinzita: Modern Elegance Awaits! - Villa, Cherng Talay, Phuket - photo 5
+6
Discover Vinzita Residence: Your Serene 3-Bedroom Villa Awaits for Luxurious Living! #5372
3
Bedrooms
4
Bathrooms
320 m2
Living area
512 m2
Land area
฿ 18.9M
~ USD$ 562,000

Vinzita: Modern Elegance Awaits!

Villa for sale in Cherng Talay, Phuket, Thailand Brouchure

For Sale | Freehold
7.8848, 98.3892
Kinnara Ref: #5372 |Agent Ref: #HSILD11362

About this property


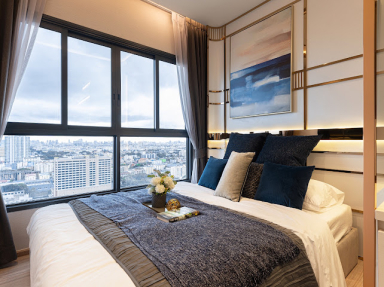
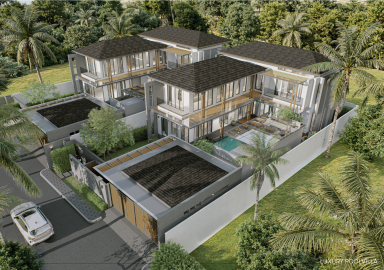
Welcome to Vinzita Residence, an embodiment of contemporary living thoughtfully designed to offer a tranquil ambiance and inspired lifestyle. This modern two-floor villa, featuring three bedrooms and four bathrooms, ensures a perfect balance of privacy and spaciousness.
Designed with an open and airy layout, the interiors are bathed in natural light, creating a welcoming and bright atmosphere. The highlight of Vinzita Residence is the spectacular 4x9-meter swimming pool, beckoning you to unwind and enjoy moments of relaxation.
The land sizes vary between 505-519 sqm, and the total areas range from 825-839 sqm, providing diverse options for your preferences. Electricity is charged at 7 THB per unit, and water is included in the package with no additional cost.
Please note that prices exclude loose furniture like dining tables and sofas, as well as electrical appliances. However, all villas come fully equipped with lighting, air-conditioning, and landscaping. Units A2 and A3 include a furniture package and a modern-style kitchen until April 30, 2024.
Discover convenience with nearby attractions:
* 30 minutes to Mission Hospital
* 10 minutes to Villa Market/Porte de Mall
* 10 minutes to Laguna Club
* 5 minutes to Banana Beach
* 10 minutes to Surin Beach
Special Offers:
* All villas come fully equipped with lighting, air-conditioning, and landscaping.
* Only units A2 and A3 include a built-in furniture and a modern-style kitchen (approximately 1,500,000 baht) until April 30, 2024.
Additional Note:
* The price excludes the furniture package.
* Transfer and registration fees are split 50:50 between the buyer and the developer.
* The listed price is subject to change by the developer without notice.
* The sinking fund amount and monthly common area fee will be collected by the developer in advance.
* Living Room
* Dining Room
* Air-conditioners
* Study or Office
* Bedrooms
* Bathrooms
* Bathrooms Ensuite
* Western Kitchen
* Well Water
* Built in wardrobe
* Hot water system
* Garden
* Chanote
* Laundry Room
* Mains Water
* Septic Tank
* Sleeps
* Pets Friendly
* Children
* Smoking
* Internet / TV / Phone
* Partly Furnished
* Storeys
* Secure Estate
* CAM
* Parking Space

Read more

Weather in Cherng Talay


Local time
weather icon
Today
weather icon
Tomorrow
weather icon

Near By


Distance

Property Details


TypeType
Villa
StatusStatus
Completed
Price
฿ 18.9M
RoomsRooms
0, over 2 levels
BedroomsBedrooms
3
BathroomsBathrooms
4
Car parksGarage
0
AgeAge
1-5 years

Kitchen Chefs Kitchen
Pool Swimming Pool
Heating Heating
Balcony Balcony

Featured

For Sale

property image

Discover Your Phuket Paradise!
Thalang, Thailand
Bedrooms3 Bathrooms4 Area566 m2

฿42.5M
~ USD$ 1.263M

For Sale

property image

The Arnica Collection Villas
Thalang, Thailand
Bedrooms4 Bathrooms4 Area534 m2

USD$1.115M

For Sale

property image

Cape Yamu Beachfront Estate
Cape Yamu Thalang , Thailand
Bedrooms5 Bathrooms5 Area2,063 m2

฿109M
~ USD$ 3.24M

For Sale

property image

The Tree Huamak Interchange
Bangkok, Thailand
Bedrooms1 Bathrooms1 Area100 m2

฿2.65M - 4.25M
~ USD$ 79,000 - 126,000

Recently Viewed

property image
Kamala, Phuket
property image
Cherng Talay, Phuket
property image
Rawai, Phuket
property image
Bophut, Surat Thani
Consent logo

Cookie Consent

We use cookies to improve your browsing experience on our site. Please refer to our Privacy Policy.