Spacious and Ready to Move InProperty
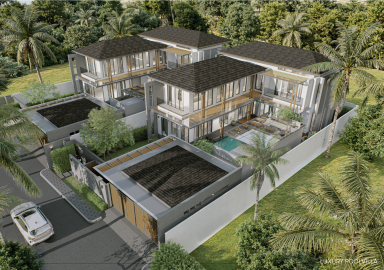
Details:Project: Greenfield Villa 3Land Size: 90 sq.m.Usable Area: 230 sq.m.Layout: 3 Bedrooms, 3 Bathrooms
Interior and Exterior Details:Living and Dining Area: The ground floor features an open-plan design laid with large floor tiles. The living area is furnished with a large L-shaped grey fabric sofa, a coffee table, and a TV stand. Adjacent is the dining zone, which includes a glass dining table with four chairs and seamlessly connects to the kitchen space.
Kitchen: The built-in kitchen comes with white cabinetry contrasting with black countertops. It is fully equipped with appliances, including a stovetop, range hood, oven, large refrigerator, and a front-loading washing machine.
Bedrooms: Simply decorated with warm cream-toned walls. The room includes a large bed, air conditioning, and curtains.
Bathrooms: The main bathroom is finished with white tiles and offers complete amenities, including a built-in bathtub and a separate glass-enclosed shower area. The guest bathroom features a pedestal sink and standard sanitary ware.
Outdoor Area: The front of the house includes a covered parking space. The side and rear of the property boast a spacious green lawn, fully enclosed by a perimeter wall for added privacy.
This fully functional home is an excellent choice for families seeking a spaci