Overview
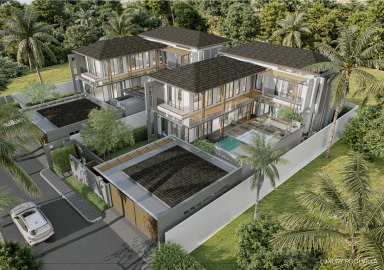
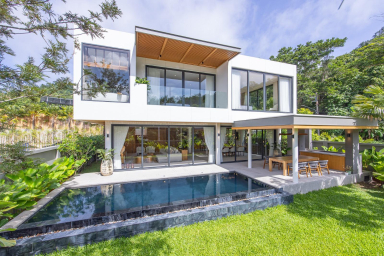
This luxurious four-bedroom detached home in Quarter 31 offers a generous 431.29 square meters of interior space across four floors. The residence presents a bright open-plan design with double-height ceilings and expansive glass. The home is fully furnished and held under freehold ownership.
Features
The main living area provides an impressive open-plan layout with a mezzanine level and double-height ceiling. Floor-to-ceiling windows and full-height sliding glass doors invite abundant natural light and open to a landscaped garden and outdoor seating area. Neutral tones, light-colored sofas, marble-top tables, and a modern media wall with a large flat-screen TV create a refined contemporary atmosphere.
The dining area features a round marble or marble-look table with upholstered chairs and seating for four or more. High ceilings, floor-to-ceiling curtains, and polished flooring deliver an elegant setting for daily meals and entertaining. The open-plan living and kitchen zone is anchored by a modern minimalist kitchen with sleek cabinetry, built-in oven, cooktop, tall refrigerator, and a kitchen island with integrated sink.
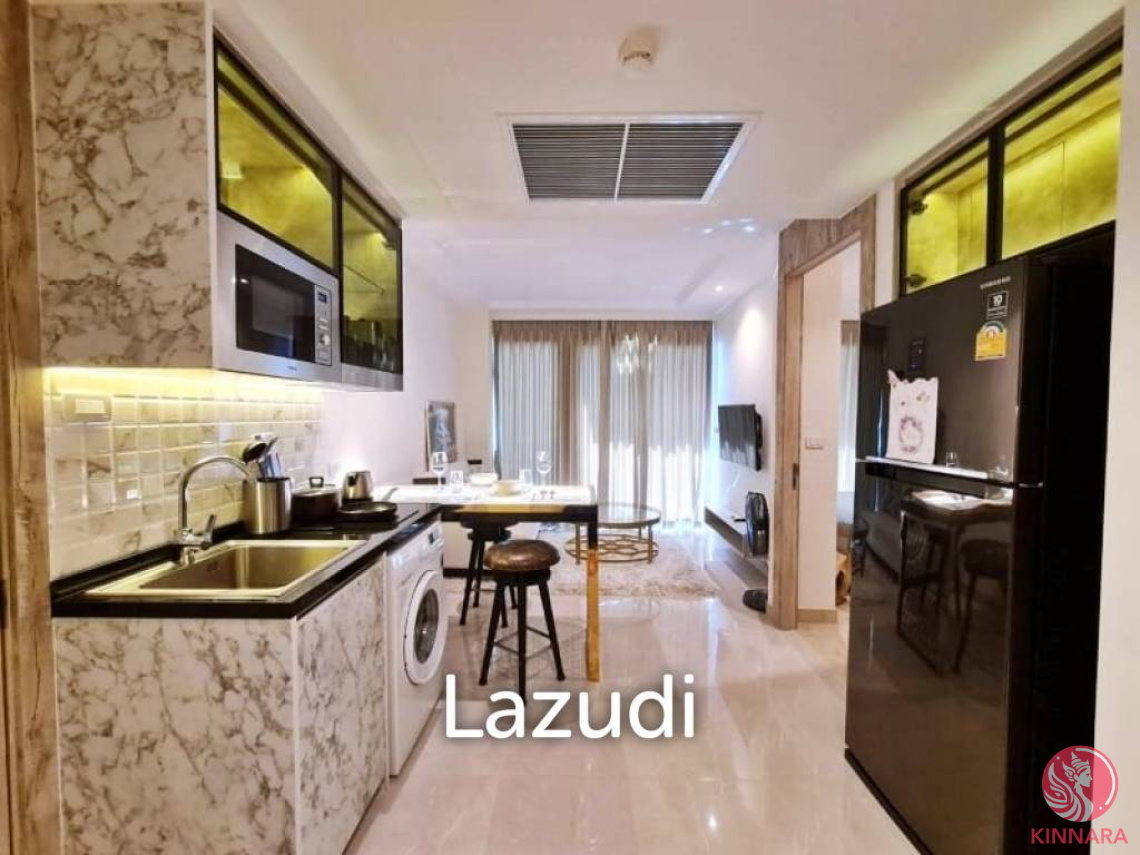
The property includes a compact secondary kitchen with L-shaped black stone countertops, grey marble-look cabinets, double stainless steel sink, and abundant storage in overhead and under-counter units. A dedicated storage or utility room with built-in shelving on both sides provides organized space for ho