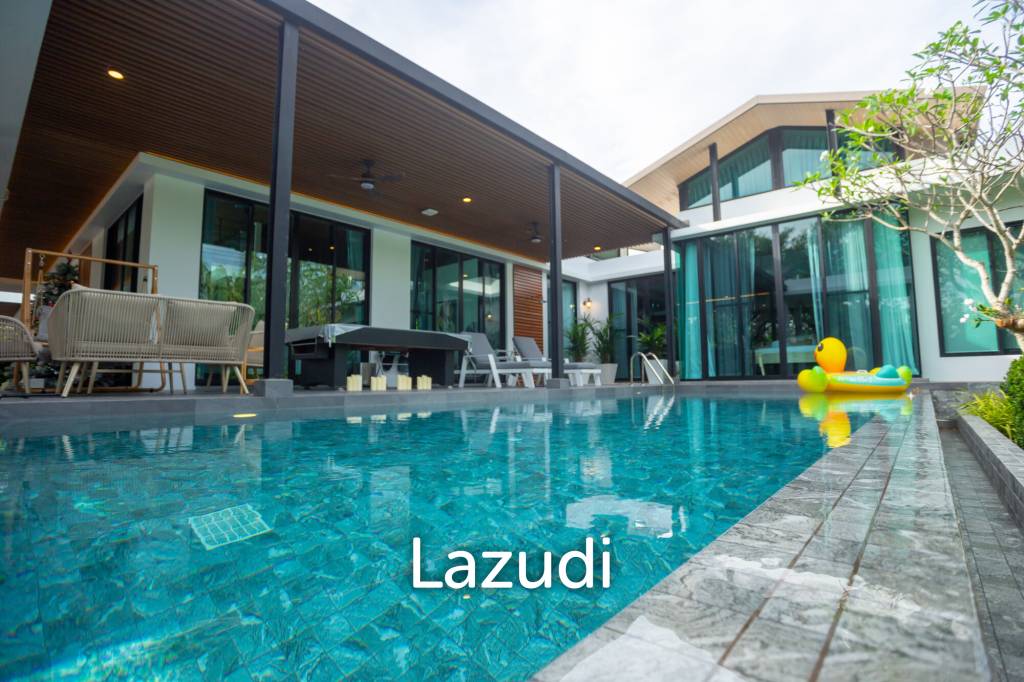
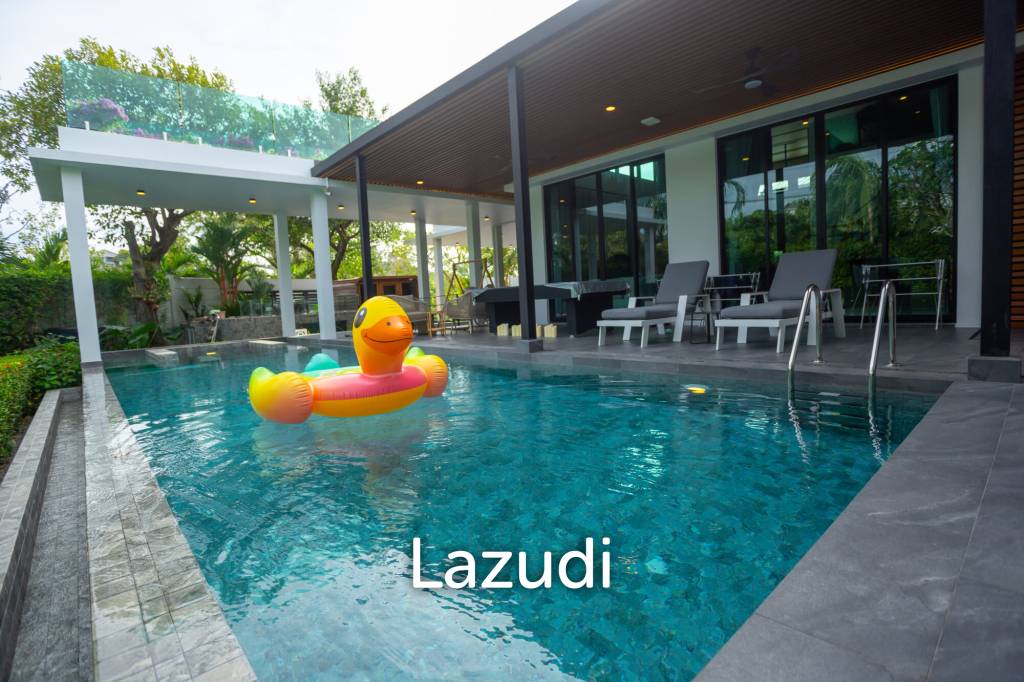
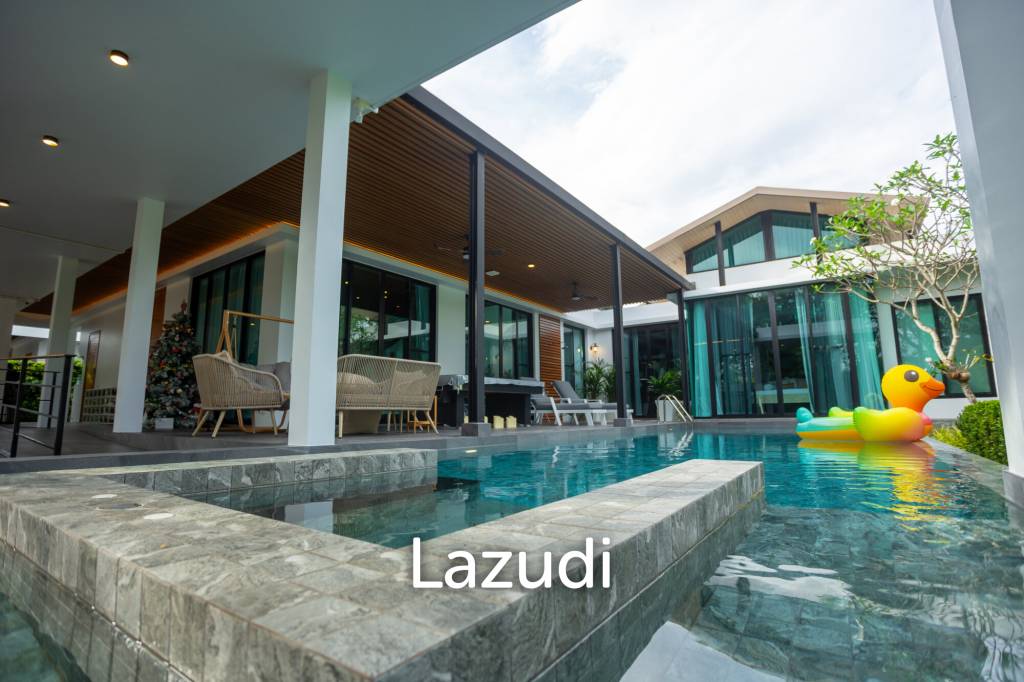
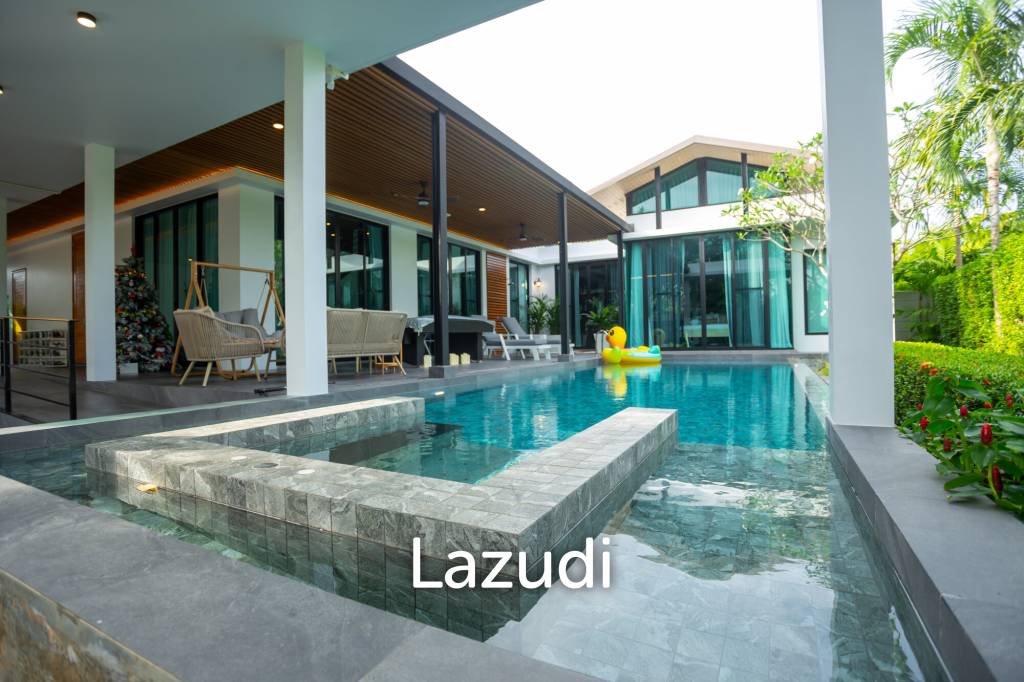
Modern pool villa overview
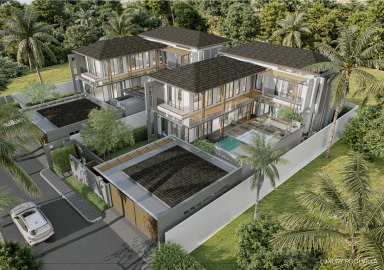
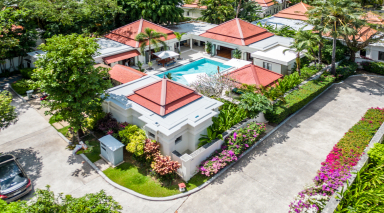
This modern 4-bedroom villa in Nai Harn Baan Bua offers 620 sqm of interior space on a 750 sqm land plot. It presents a sleek flat-roof design, generous outdoor areas, and a strong indoor-outdoor living focus. The home is fully furnished and held under freehold ownership.
Key features and layout highlights
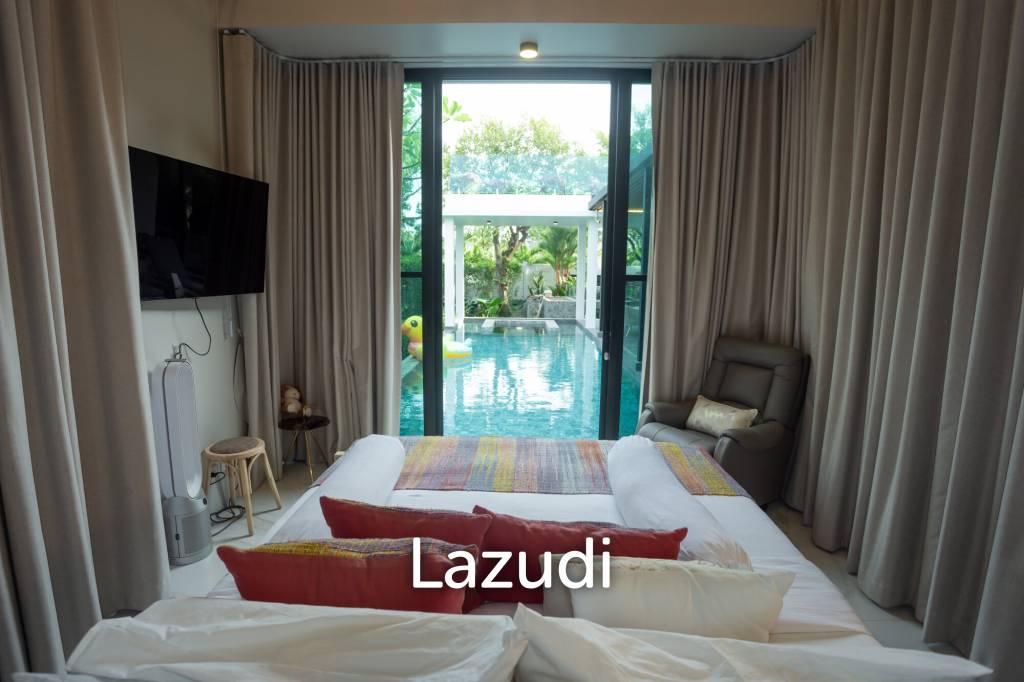
The villa centers around a private rectangular swimming pool with a clear blue tiled finish. Multiple covered terraces surround the pool and create shaded lounging and entertaining zones. Floor-to-ceiling glass doors and large sliding windows open directly from the living areas and bedrooms to the pool and garden.
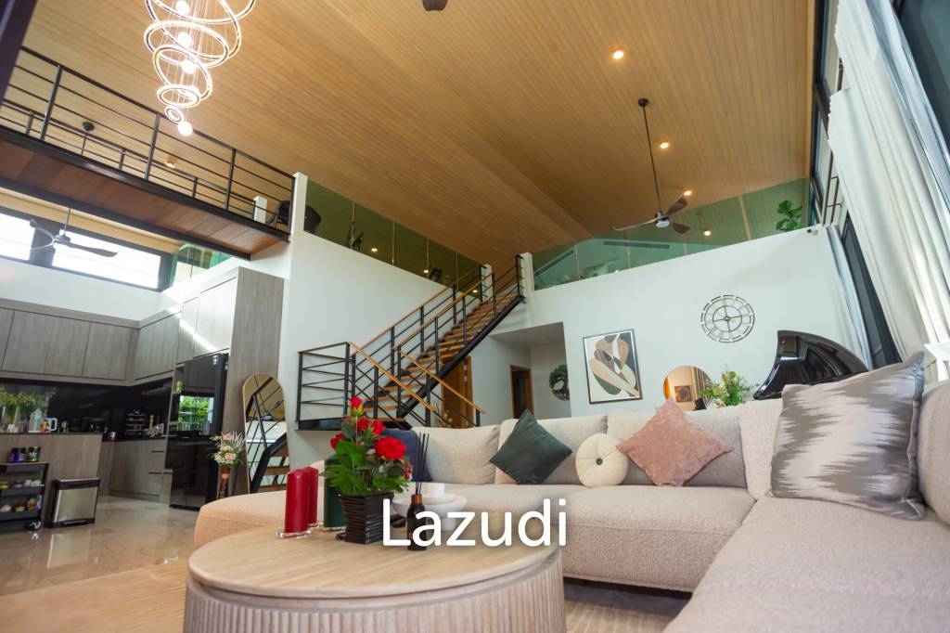
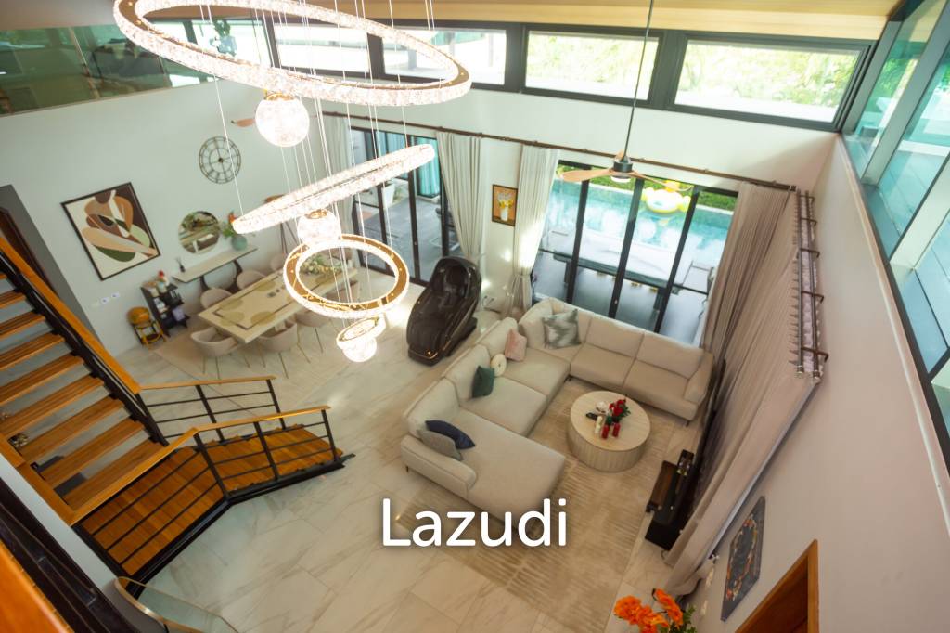
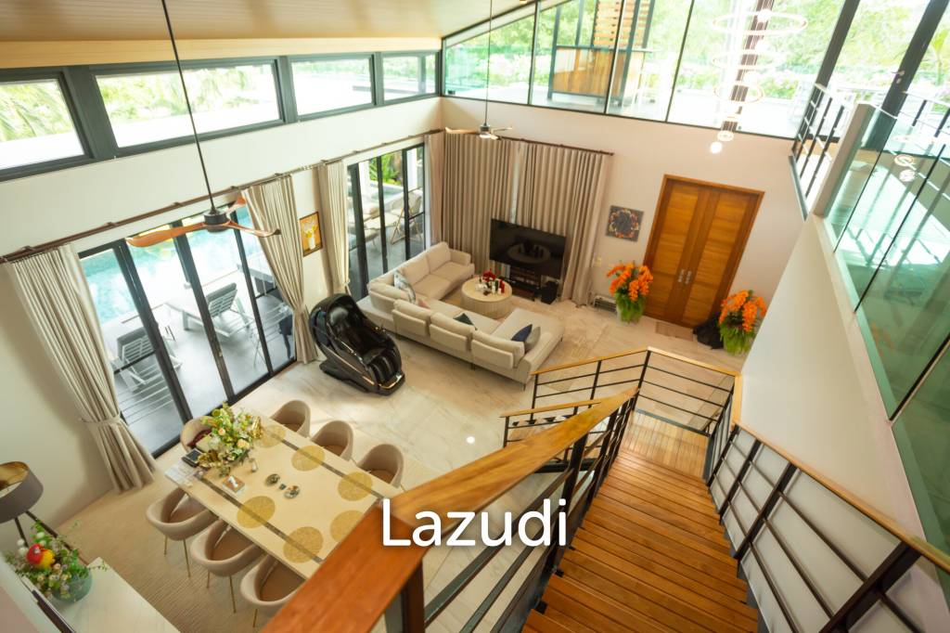
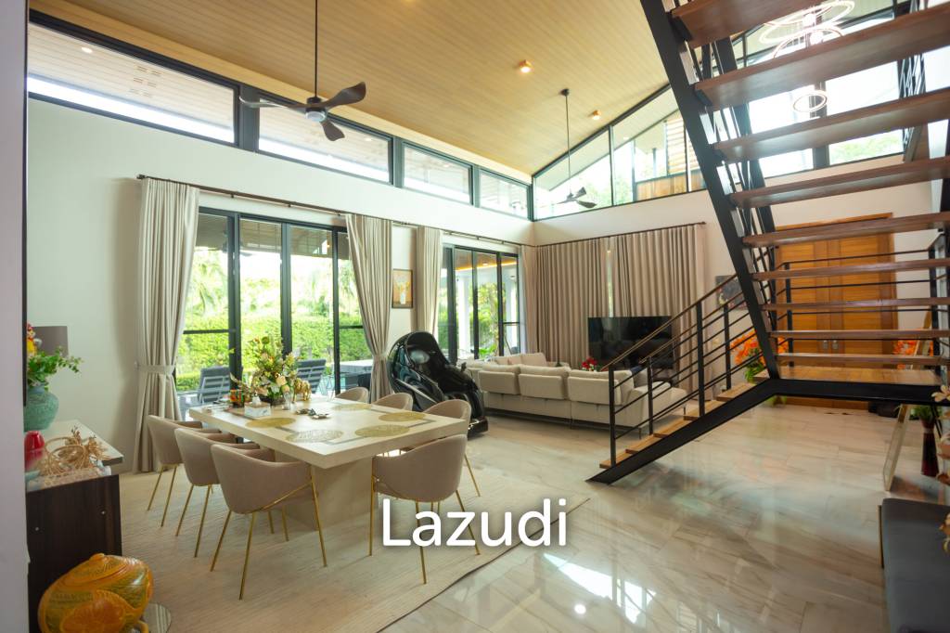
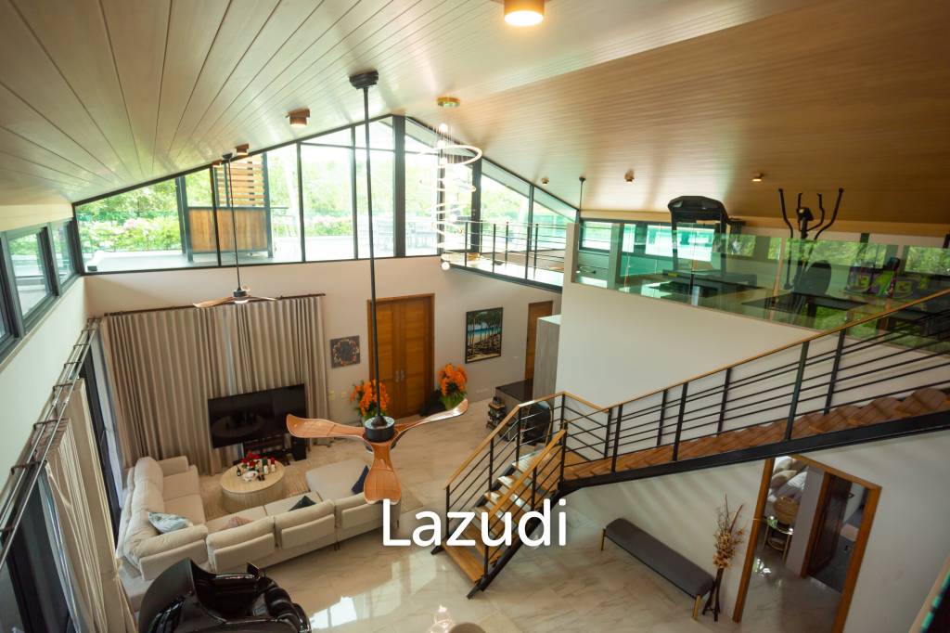
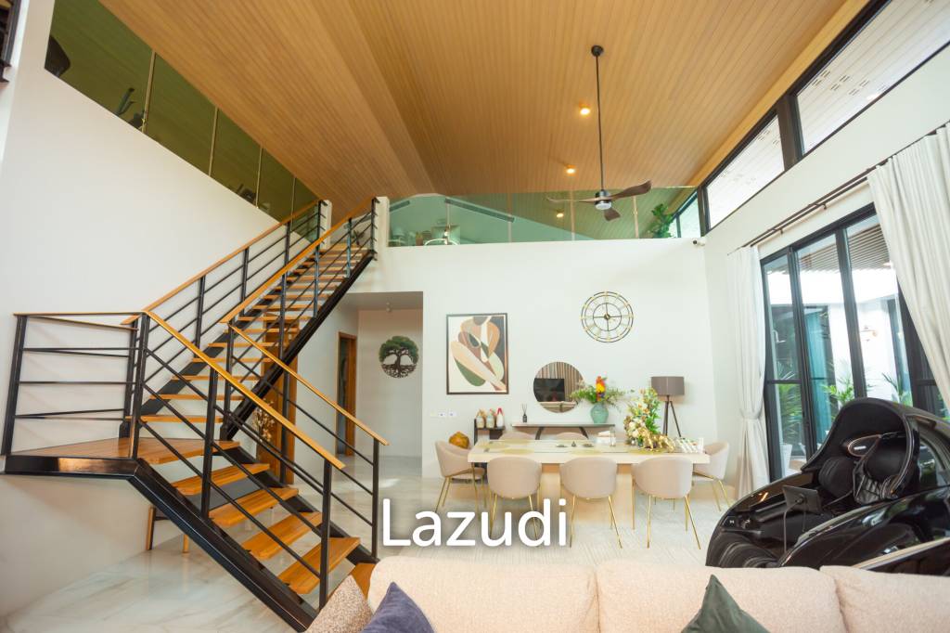
The main living space is open-plan with a double-height ceiling and a mezzanine or loft level above. A large L-shaped sectional sofa, modern chandelier, wood-paneled ceiling, and marble-effect or glossy tiled flooring create a contemporary feel. The dining area features a stylish table with seating for six and enjoys abundant natural light.
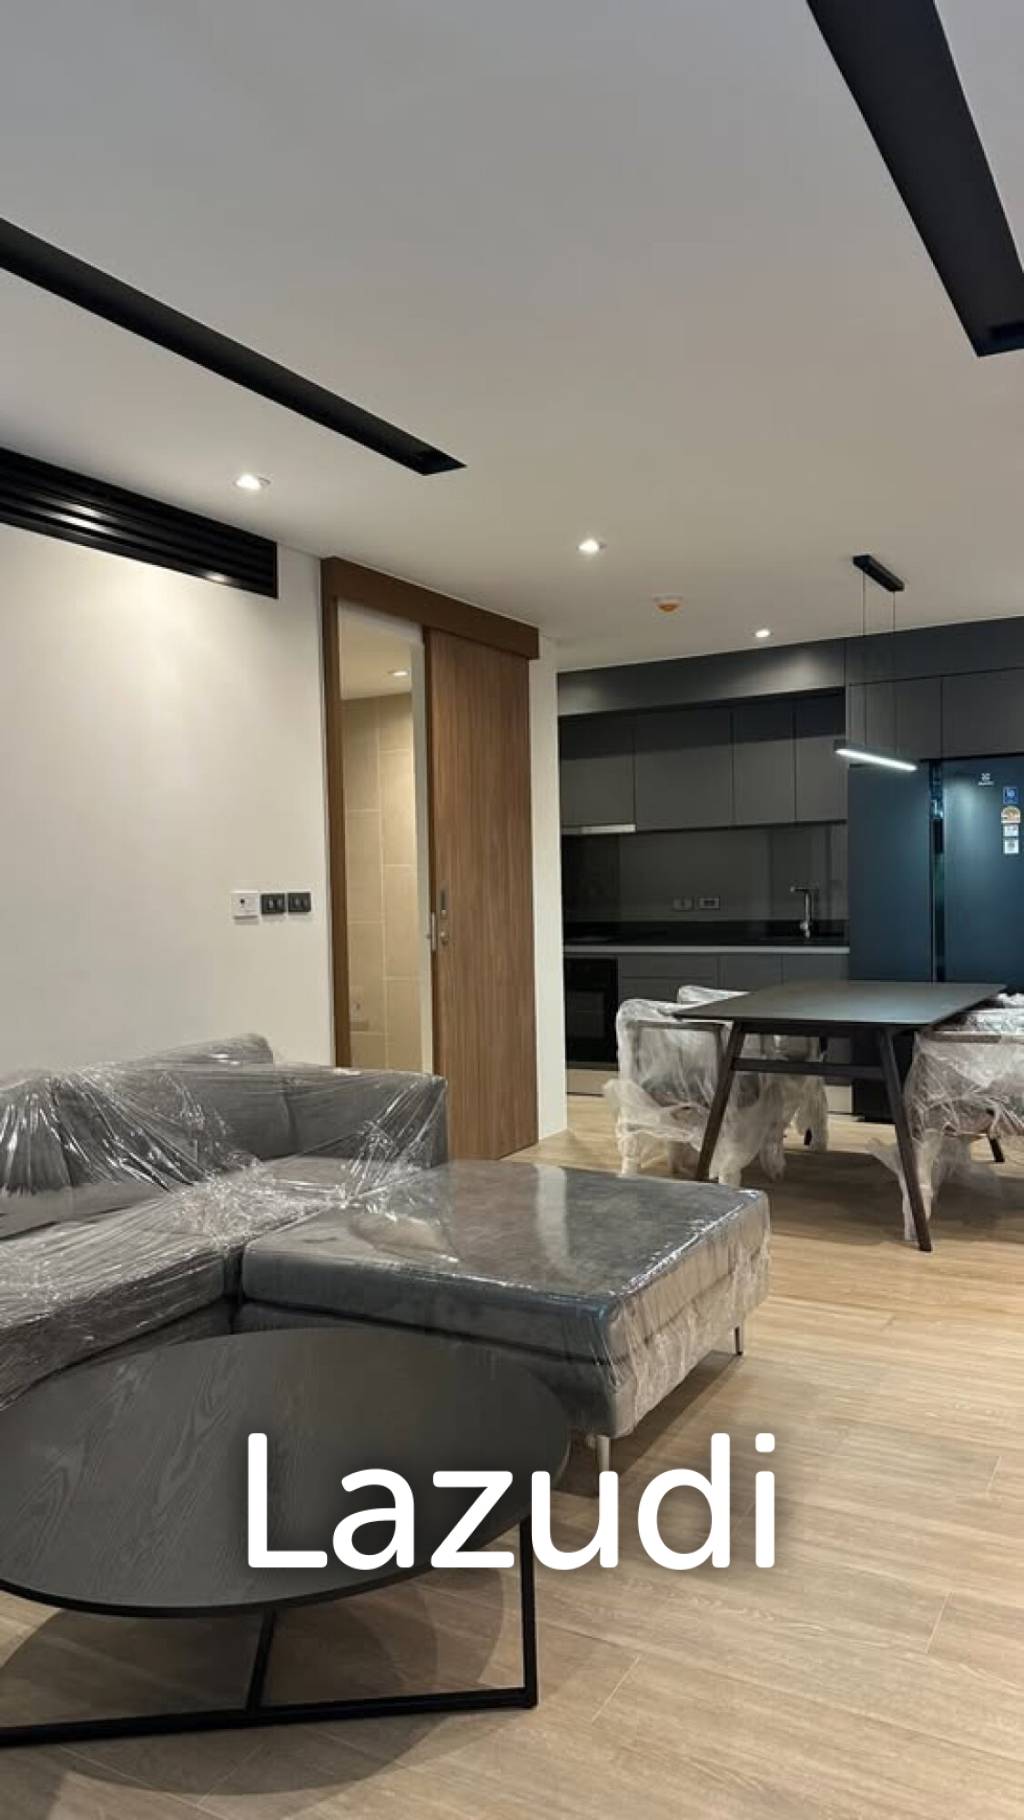
The modern kitchen uses a U-shaped and island configuration with wood-look cabinetry and glossy black stone countertops. It includes a central island with bar seating, integrated oven and microwave, a large black refrigerator, cooktop, range hood, dishwasher, and ample storage. High ceilings and clerestory-style windows enhance the sense of space.
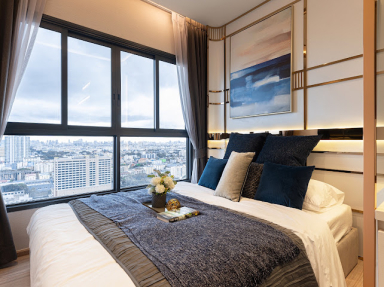
The villa offers four modern bedrooms, many with floor-to-ceiling sliding glass doors that open to the poo