Spacious corner condo with panoramic city skyline views
This high-floor freehold condo in ROMM Convent offers an impressive 181.65 square meters of interior space. The residence sits on the 23rd floor of a 32-storey low-density development of only 180 units. The property presents a modern open-plan layout and a bright corner position with expansive glazing.
Key features and interior highlights
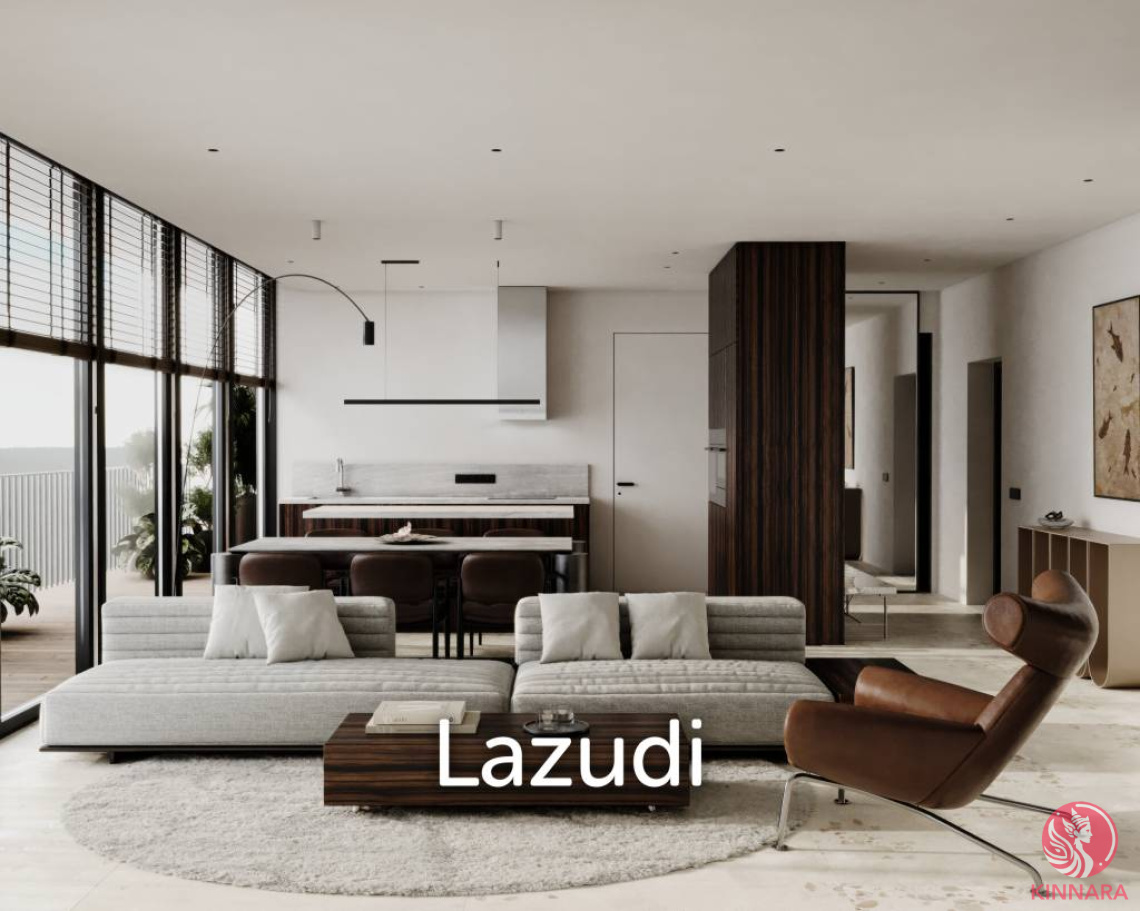
The initial impression is of a generous open-plan living and dining area with a contemporary feel. Multiple floor-to-ceiling windows wrap around the corner, delivering panoramic skyline views and abundant natural light. Wide plank wood-effect flooring and recessed ceiling spotlights create a clean, minimalist backdrop for future furnishing.
The modern open kitchen forms part of the main living zone. It includes a sleek island or breakfast bar with a stone or marble waterfall-style countertop. The kitchen design combines white handleless cabinetry with wood accents, marble-effect countertops, and a matching backsplash. An integrated cooktop, built-in oven, and under-counter appliance spaces are visible, offering a practical cooking environment within the social hub of the home.
Three well-proportioned bedrooms are unfurnished and ready for custom design. Each room features wood-look flooring, recessed ceiling lighting, neutral walls, and large windows with city views. Built-in wardrobes with sliding doors appear in several bedrooms, providing go